


Why choose a tailored balustrade?
Respect for the setting
We consider proportions, junctions and appearance alongside the practical specification.
Views kept in focus
Glass balustrades can reduce visual interruption on suitable balconies and terraces.
Details checked early
Photos and rough sizes help identify access and fixing questions before a visit.
Balance the appearance with a practical specification
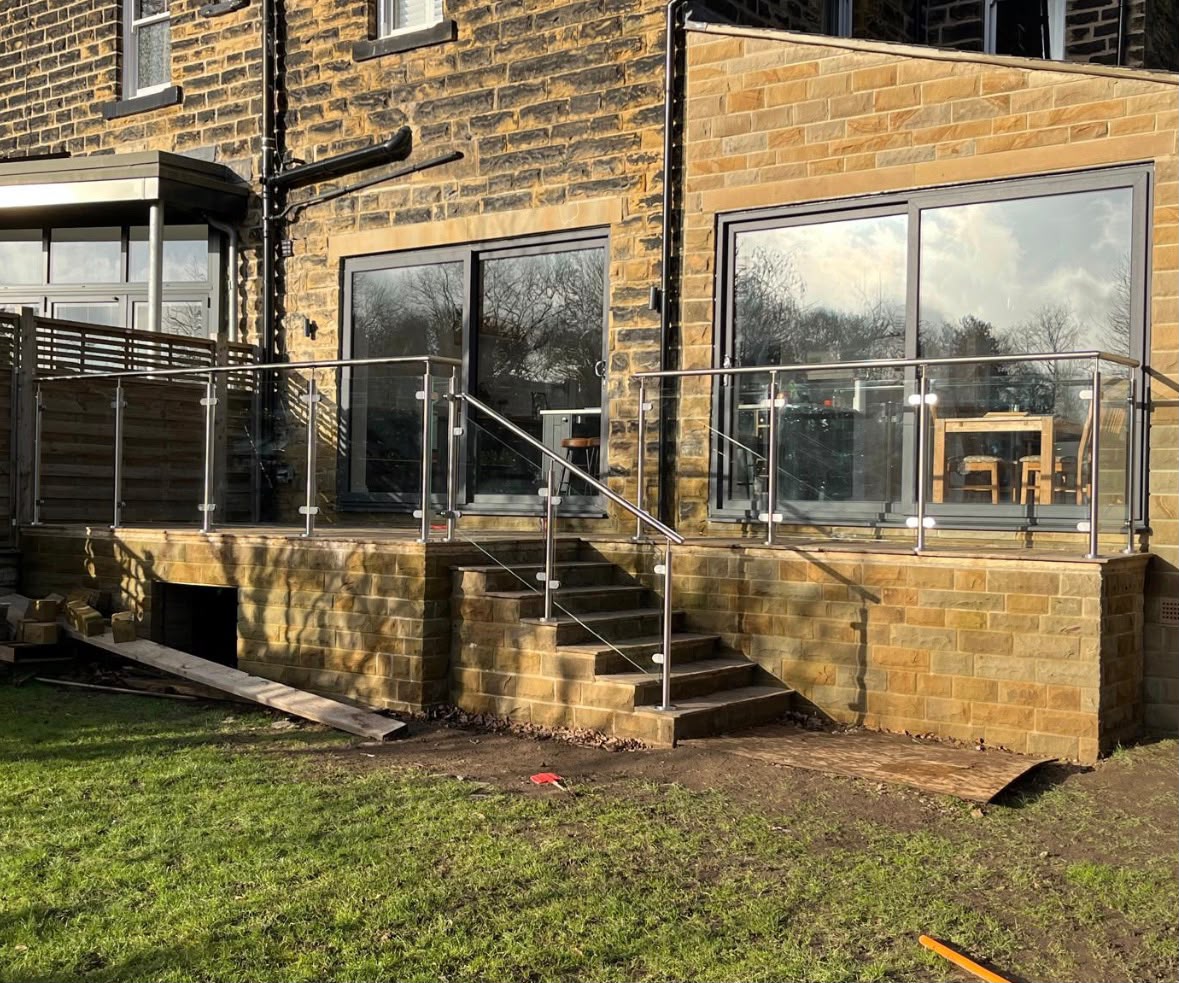
Properties and outdoor spaces around Whitby vary widely. A modern terrace, a raised patio or an alteration to an older building can each demand a different approach to glass guarding. We start with the intended look, the existing structure and how the space will be used.
Frameless systems may suit an open view; glass with metal posts may provide another finish. Neither option should be decided from photographs alone. Send images, rough dimensions and details of the surface and we can explain the next steps and prepare an initial quote.

Plan around site constraints
After quote acceptance, a site visit can check the final layout, edge conditions, junctions, levels and access. Tight approaches, steps and restricted carrying routes are worth identifying before bespoke panels are ordered.
If the project involves an older property or alteration, the customer or their designer should also check whether permissions or other project-specific requirements apply. We can coordinate the balustrade specification with the information provided.
Frequently asked questions
Can glass balustrades suit a traditional property?
They may, depending on the desired appearance, substrate and project requirements. We can discuss suitable styles after reviewing the space.
Do you offer glass for raised garden areas?
Yes. Raised patios, terraces and garden areas are among the applications we can discuss.
When are final dimensions checked?
For fitted work, the agreed process includes a site survey before the bespoke layout is finalised.