


Why choose a tailored balustrade?
Bespoke layout planning
Panel sizes, sightlines and support positions are considered together.
Project coordination
We discuss programme, access and fitting with the relevant contacts.
Supply or fully fitted
We offer two routes depending on the project and installer arrangements.
Make the design work beyond the drawings
A frameless terrace, stair landing or balcony can look understated when finished. In practice, it needs accurate dimensions, suitable fixing structure and a considered panel arrangement. For Nottingham enquiries, we focus on those details as well as the appearance.
Share photographs or drawings, approximate lengths, intended use and site constraints. We can discuss options for private homes, refurbishments and commercial settings, then establish the scope for an initial quotation.
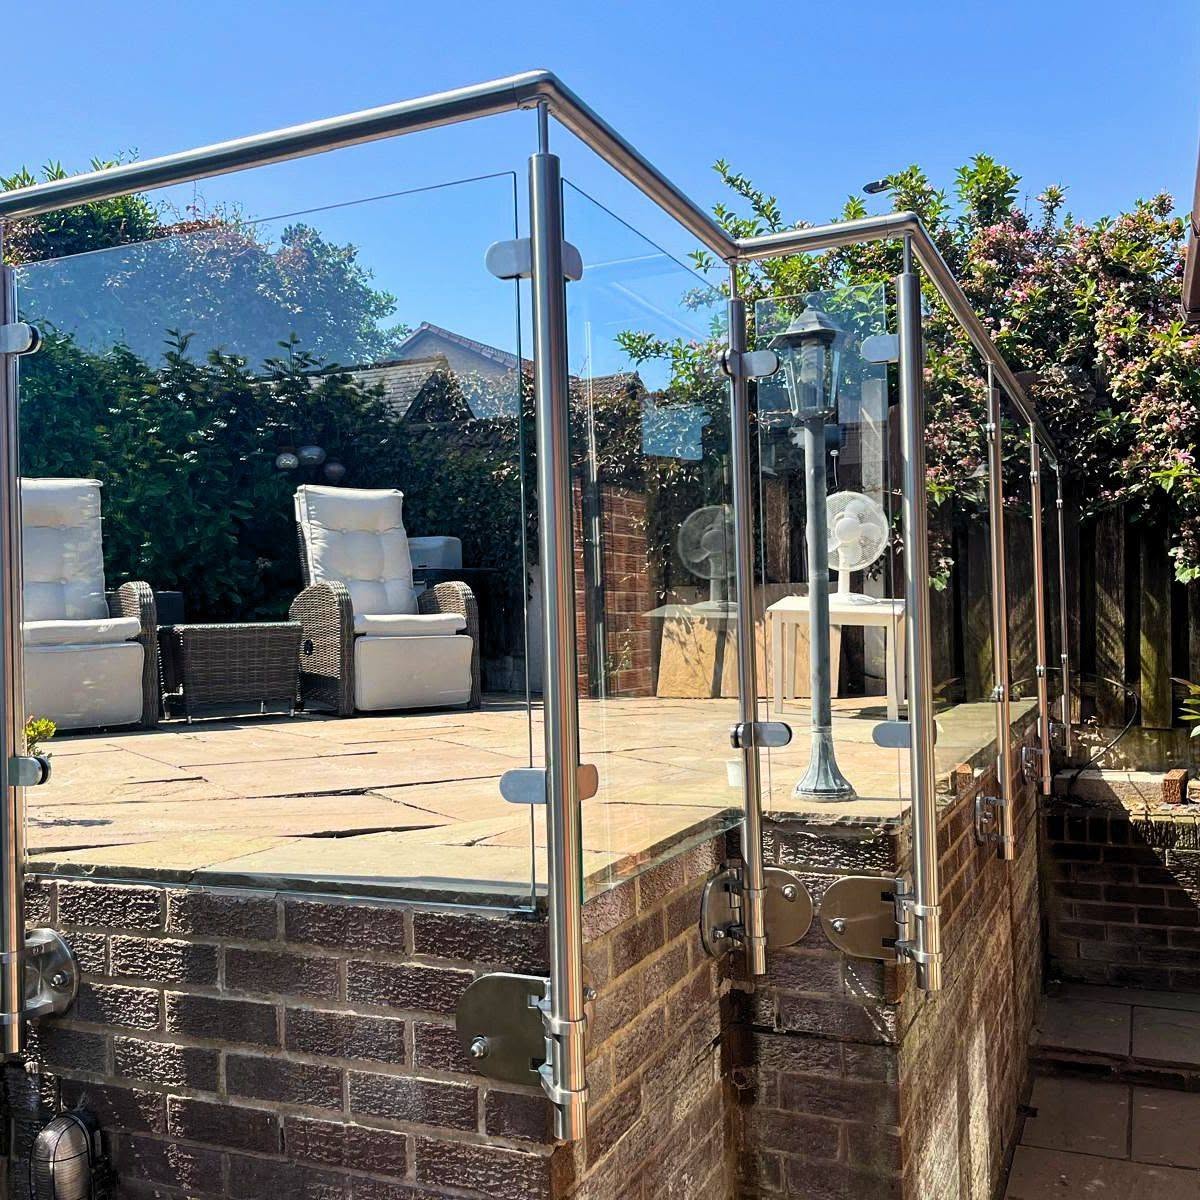

Plan the survey and fitting sequence
Following quote acceptance, a visit can confirm levels, corners, junctions and the surfaces available for fixing. Large panels, restricted routes and work at height also need planning before manufacture and installation.
Where contractors or property managers are involved, we can coordinate the information needed for the balustrade stage. Supply-only can be discussed where the installation and final measuring responsibilities are clear.
Frequently asked questions
Can you price a commercial balustrade from drawings?
Drawings help establish an initial scope and quotation; final conditions and dimensions may still need checking.
Do you install frameless glass on terraces?
We can discuss frameless designs for suitable structures after reviewing the edge and fixing conditions.
Can I use my own installer?
Supply-only is possible when the specification, measurements and fitting responsibility are agreed.