


Why choose a tailored balustrade?
Direct advice from the owners
Ian and Craig help explain practical choices without a sales-team handover.
Designed around the opening
Final dimensions and fixing details shape the bespoke layout.
Indoor and outdoor options
Talk to us about stairs, decks, raised patios and balconies.
Bring more light to everyday spaces
Glass balustrades can give a staircase a lighter appearance, define a balcony edge or finish a raised patio without heavy visual barriers. For Gainsborough properties, we discuss the space, desired finish and practical requirements before recommending a suitable system.
The first step is to send photographs and rough measurements. We can talk through frameless glass and glass-and-metal alternatives, explain how the quote and measuring stages work, and confirm whether supply-only or complete fitting is the right route.

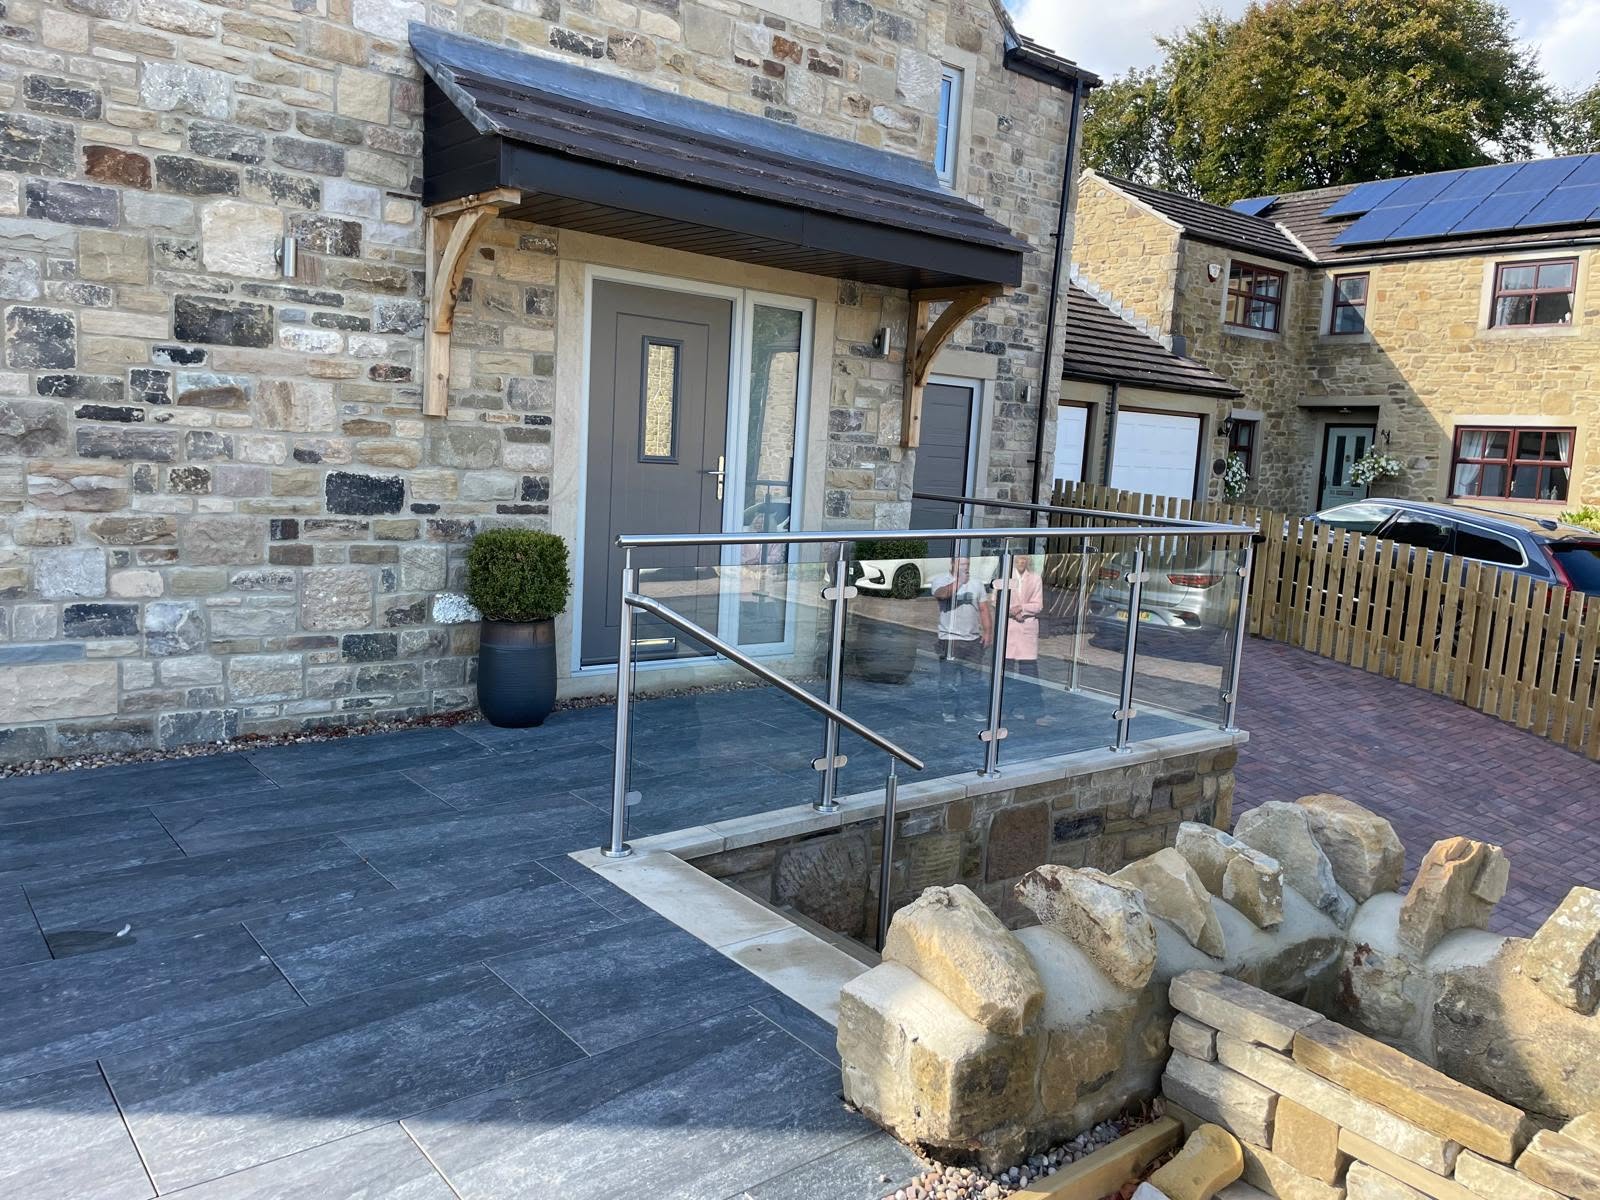
Measure and plan with care
For installation projects, we use a site survey to confirm the dimensions, edges, returns and supporting surfaces. This provides a sound basis for the bespoke glass sizes and supporting components.
For garden projects, it helps to know the deck or patio construction and how the area can be accessed. For stairs and landings, the shape of the run and adjoining walls will influence the final layout.
Frequently asked questions
Do you fit glass balustrades to garden decking?
Yes. We can discuss suitable glass decking systems once we understand the supporting structure.
Can you help with an internal staircase?
Yes. Glass staircase and landing balustrades are part of our service range.
What information is needed for an initial quote?
Photos, approximate sizes and your preferred appearance make a useful starting point.